What an evacuation diagram is
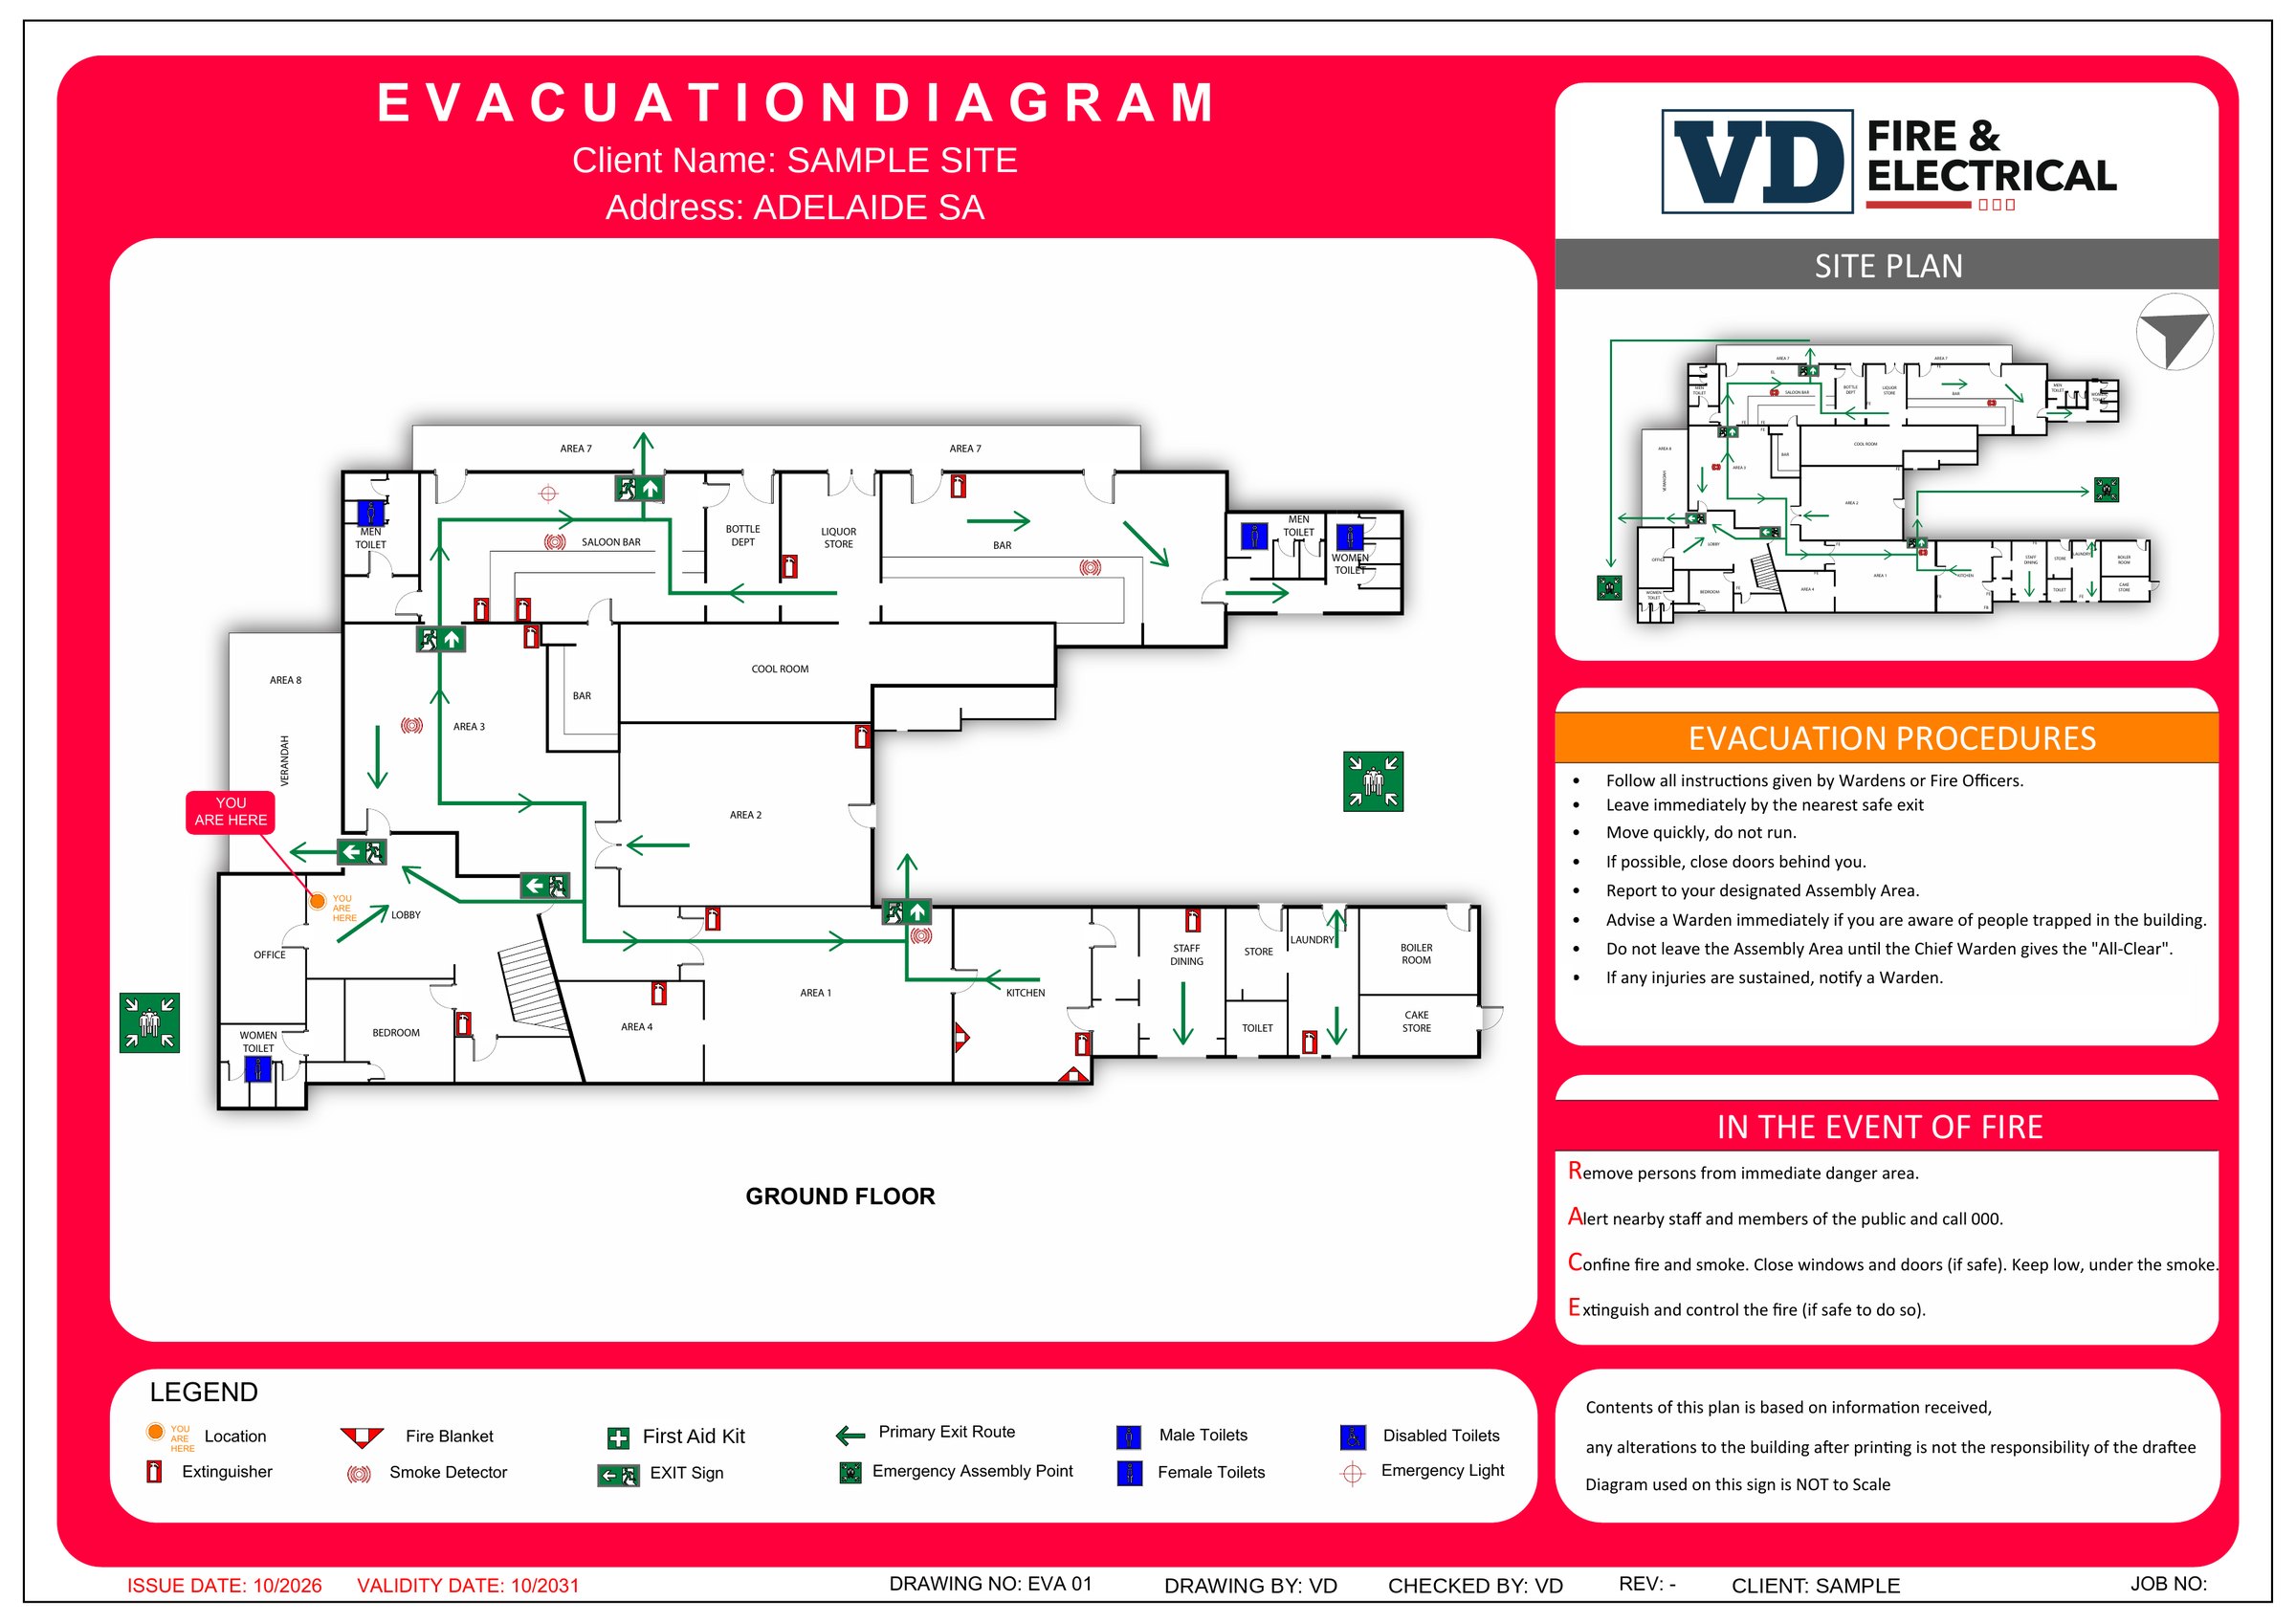
An evacuation diagram is a simplified floor plan, mounted on the wall, that shows a reader three things fast: where they are now, the nearest way out, and where to go once they are outside. It also marks the fire equipment nearby, so a warden or staff member can find an extinguisher, hose reel or alarm call point without searching.
A diagram is not the whole emergency plan. The plan is the written set of procedures for your workplace. The diagram is the part people can read in a few seconds while an alarm is sounding. That is why each one is drawn for the exact spot it hangs in, not copied from a single master plan.
What South Australian law requires
Every person conducting a business or undertaking must have an emergency plan for the workplace under regulation 43 of the Work Health and Safety Regulations 2012 (SA). The plan must cover emergency procedures, including an effective response, evacuation, notifying emergency services early, medical treatment and communication with the person coordinating the response. It must also cover how often those procedures are tested, and the information, training and instruction relevant workers get. The plan has to be kept effective and put into action if an emergency happens.
When you prepare the plan, the regulation asks you to consider the nature of the work, the hazards, the size and location of the workplace, and the number and mix of people there. A two-person office and a three-storey aged care home need very different plans.
AS 3745, the Australian Standard for planning for emergencies in facilities, is the recognised best practice for how plans and diagrams are put together. We have found no South Australian law that makes it mandatory for every workplace, so we will not tell you it is. Many clients still ask for AS 3745-style diagrams because insurers, head offices or contracts expect them, and because the format works.
Some settings have their own rules on top:
- Childcare centres must rehearse their emergency and evacuation procedures every 3 months, according to ACECQA.
- New SDA dwellings must give the occupier an evacuation plan under the SDA Design Standard, edition 1.1.
- NDIS providers must have emergency plans that are tested and reviewed, with every worker trained, under the NDIS Practice Standards.
- Aged care providers must have emergency plans that are regularly tested under outcome 2.10 of the strengthened Aged Care Quality Standards.
What our diagrams show
Every diagram we draw is checked on site. It marks a “You are here” point, the exits and routes from that spot, the assembly area and the fire equipment nearby, and it is turned to match the way the reader faces.
How we produce them
- You send floor plans if you have them. Architectural plans, a fire services layout or even a clear sketch helps. If there are none, we measure up on the day.
- We walk the site. Our technician checks every exit and route, notes where equipment actually is, and marks the best wall positions for each diagram.
- We draft the diagrams. Each one is drawn for its own position, so a building with four floors and two stairwells may need several versions.
- You check a proof. You confirm the assembly area and any site-specific details before anything is printed.
- We deliver. You receive the finished diagrams. Ask us about printing and mounting when you order.
When to update a diagram
An out-of-date diagram can send people towards a door that is now locked or an extinguisher that has moved. Update your diagrams when:
- You renovate, add or remove walls, or change the fit-out
- An exit is added, closed or changed
- Fire equipment is added or moved
- Your assembly area changes
- You take over a new tenancy or building
Because we also service extinguishers, hose reels and exit lights, we notice when equipment positions no longer match the diagram and tell you during the regular service visit.
Diagrams for SDA, aged care and childcare
Homes and care settings need more thought than an office. In an SDA home, the diagram should match the resident’s own evacuation plan and be easy for the resident and support workers to follow. In aged care, where many residents need help to leave, diagrams work alongside staff procedures and drills. In childcare, diagrams support the 3-monthly rehearsals so every educator knows the route and the assembly point.
Shared buildings and multi-site clients
In a building with several tenants, the building owner and each tenant all have parts to play. The owner usually controls the common areas, exits and fire systems, while each tenant has its own staff, visitors and emergency plan. We can draw diagrams for the common areas and for each tenancy so that the routes and assembly area match across the whole building, rather than every tenant drawing their own version.
For property managers, SDA providers and businesses with several sites, we can keep each site’s drawings on file. When a layout changes, we update the drawing instead of starting again, and every site’s diagrams can follow the same format, so staff who move between sites see a familiar layout.
What to have ready
A quick quote needs your site address, the number of floors or buildings, and any floor plans you hold. If you already have an emergency plan, send it too, so the diagrams match the procedures and assembly area already in it.
Standards and service frequency in SA
| Equipment | How often | Standard | SA source |
|---|---|---|---|
| Workplace emergency plan | Prepared, kept effective and acted on in an emergency. The plan sets how often procedures are tested | WHS Regulations 2012 (SA), regulation 43 | SafeWork SA |
| Evacuation diagrams | Review whenever layout, exits or equipment change | AS 3745-2010 (best practice, but no SA law found mandates it) | SafeWork SA |
| Childcare evacuation rehearsals | Every 3 months | Education and Care Services National Regulations | ACECQA |
| New SDA dwellings | Evacuation plan given to the occupier | SDA Design Standard, edition 1.1 (new SDA from 1 July 2021) | NDIS |
Who this is for
- Commercial officesWe service the fire safety systems in Adelaide offices and commercial buildings, from extinguishers and exit lights to alarms and fire doors, and supply the records behind the owner's Form 3.
- Industrial and warehousesWe service the fire safety systems in Adelaide warehouses, factories and industrial sites, from extinguishers and hose reels to hydrants, sprinklers and exit lights, and test and tag the equipment on the floor.
- SDA and NDIS homesWe set up and maintain the fire safety in Specialist Disability Accommodation (SDA) and supported independent living (SIL) homes across Adelaide, from fire risk assessments and the move-in package to 6-monthly servicing and audit-ready records.
- Aged careWe install and maintain the fire safety systems in Adelaide's Class 9c aged care homes, from sprinklers and monitored smoke detection to exit lighting, fire doors and extinguishers, and supply the records behind your Form 3.
- Schools and childcareWe service the fire safety equipment in Adelaide schools, kindergartens and childcare centres, and help services prepare for the evacuation rehearsals they must run.
- Healthcare and medicalWe service the fire safety systems in Adelaide medical centres, dental and allied health clinics and other healthcare buildings, and supply the records behind the owner's Form 3.
- Hospitality and retailWe service the fire safety equipment in Adelaide restaurants, cafés, pubs and shops, from wet chemical extinguishers and fire blankets in the kitchen to exit lights and test and tag.
Certificates and reporting
Every visit ends with a written report listing each item tested, its location and result, and anything that needs attention. Building owners use it as the maintenance record behind their annual Form 3. We are qualified and authorised to carry out fire safety maintenance and sign off SA council ESP Form 2 and Form 3 maintenance documentation.
Ask us for a sample report if you want to see the format before you book.
Who does the work
- FPAS Recognised BusinessFire Protection Accreditation Scheme
- FPA Australia Bronze MemberFire Protection Association Australia
- Engineers AustraliaMember of the national body for engineers
- CBS PGE fire plumbing licenceConsumer and Business Services SA
- Licensed for electrical test and tagAS/NZS 3760 testing


All licences and certificates are held by suitably qualified personnel, and we are fully insured.